New Build Luxury Villas in San Miguel de Salinas Spain – Costa Blanca
Overview
- Luxury Villa
- 4
- 2
- 197
- 2026
Description
New Build Luxury Villas in San Miguel de Salinas – Costa Blanca
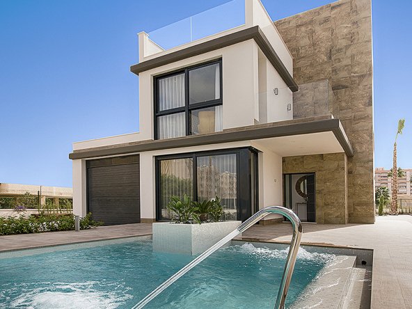
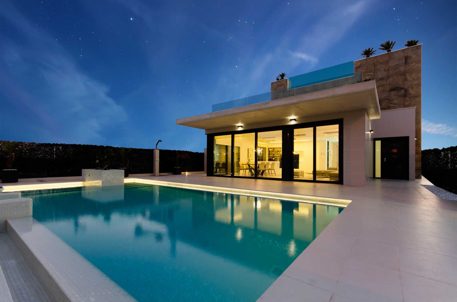
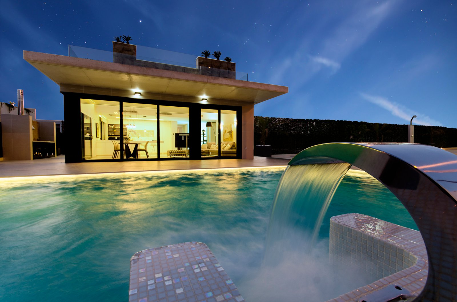
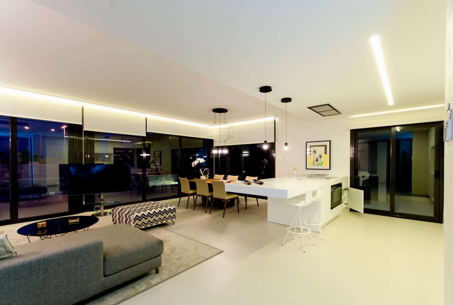
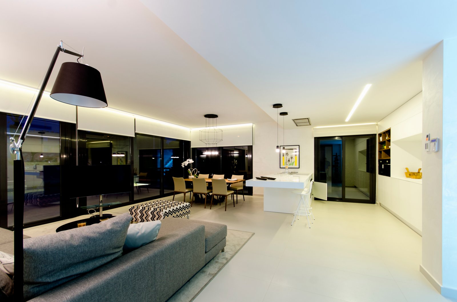
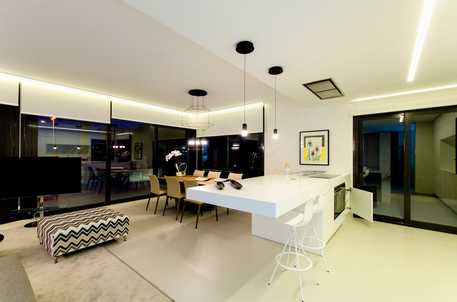
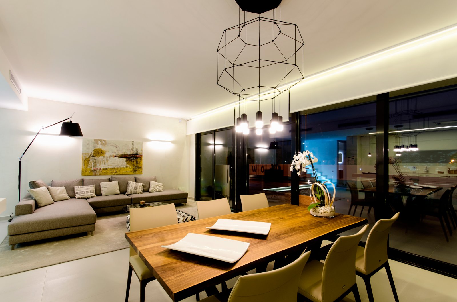
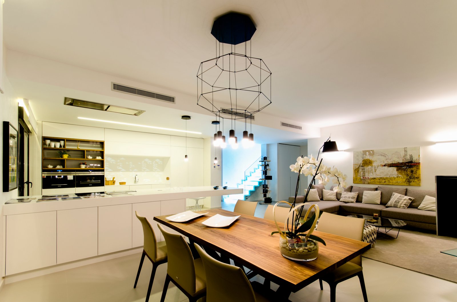
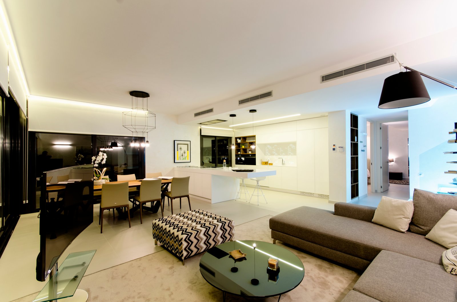
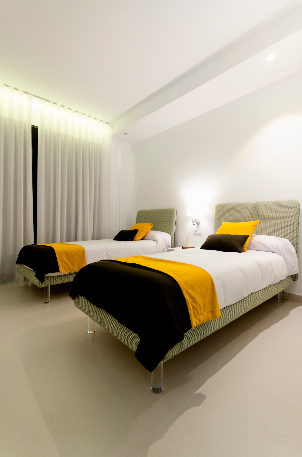
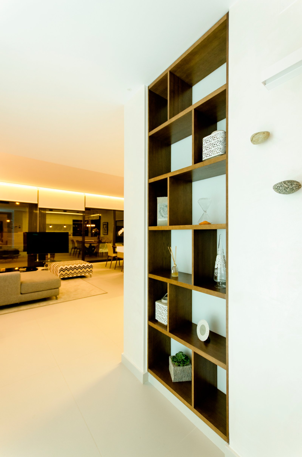
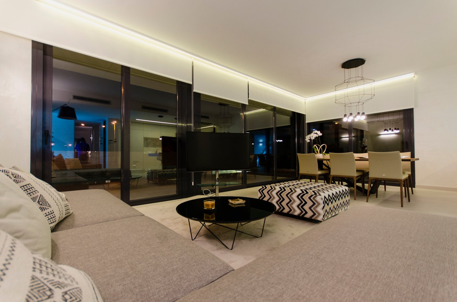
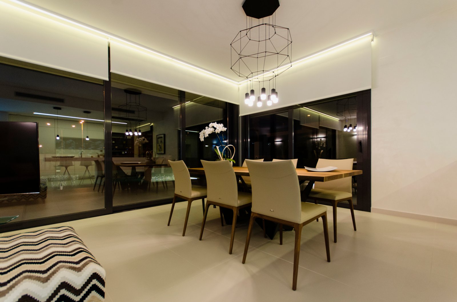
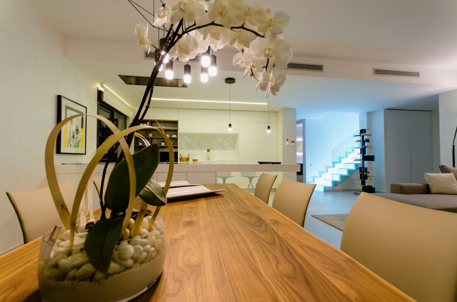
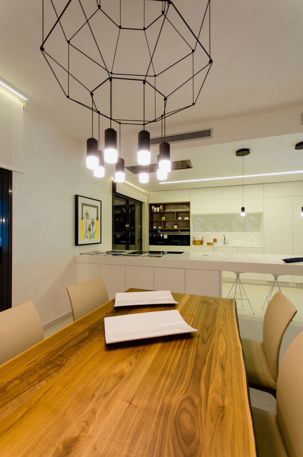
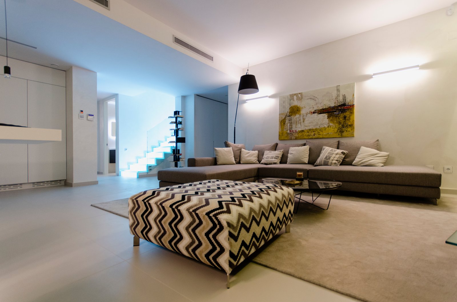
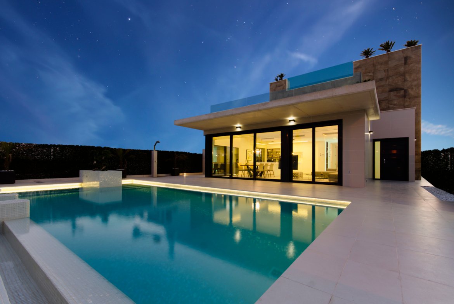
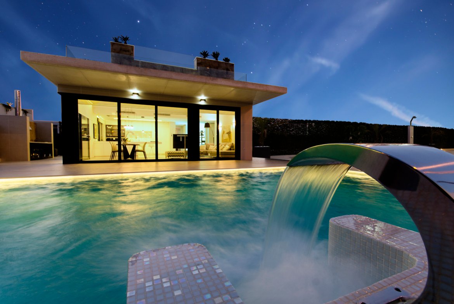
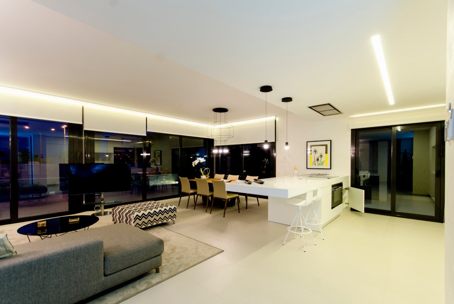
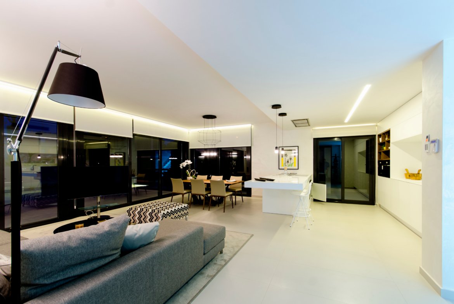
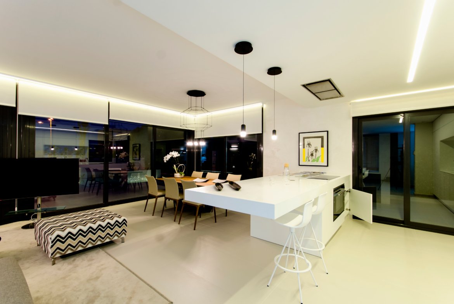
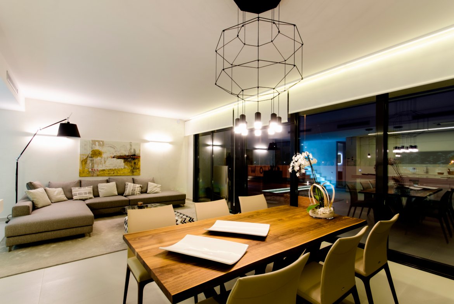
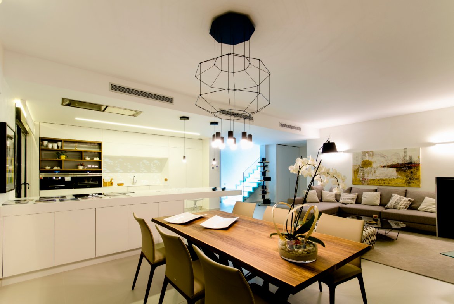
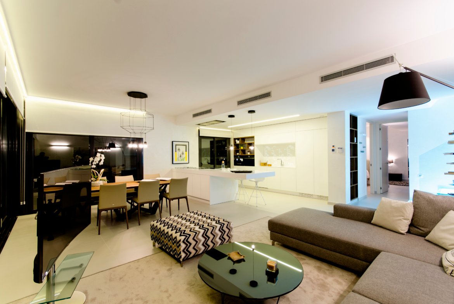
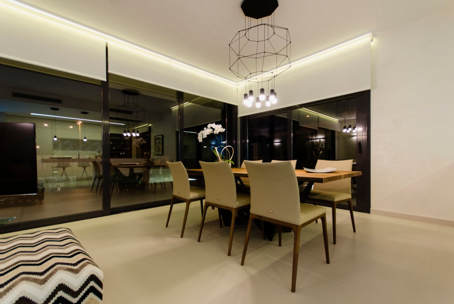
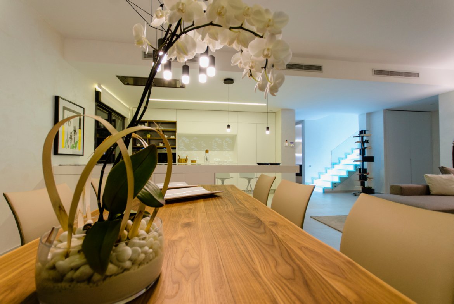
Located in San Miguel de Salinas, in the heart of the Costa Blanca and just minutes from the beaches of Orihuela Costa and Torrevieja, this exclusive new build (obra nueva) development offers independent, high-quality villas designed for the most demanding buyers. These brand-new homes feature the best finishes, bright interiors, private pool with coloured lights, waterfall and bench, porcelain terrace flooring, armored main door, PVC/aluminium windows with double glazing, fitted wardrobes with LED lighting, A/C pre-installation, aerothermal heater, video intercom, electric blinds, and a solarium with pre-installation for outdoor kitchen and jacuzzi. Basement pre-installation is available on selected models. Close to all amenities and the sea, this is a unique opportunity to enjoy luxury living on the Costa Blanca.
Key features: New build, luxury villas, private pool, solarium, basement pre-installation, top-quality finishes, San Miguel de Salinas, Costa Blanca.
We have thousands of luxury homes along the Spanish coast, all fully verified from an engineering and legal standpoint.
- EXTERIORS
PLOT
- Concrete structure according to current law.
- Exterior enclosure of 11x20x33 ceramic block, with grafipol TR32 chamber of 7 cm width, and interior part with ceramic block of 7x20x33; In the exterior monolayer of plaster projected to machine.
TERRACE - Exterior shower with tap at the bottom.
- Swimming pool with two colored lights, stairs, waterfall and a bench under the waterfall. Depending on the model, the measurement would be 6×3 m, 7×4 m or 8×4 m (see the showhouse).
- Slip porcelain floor in terrace f 80×80 cm.
- Gallery or exterior staircase with pre-installation for washing machine and pool motors.
- Pre-installation for electric motor in vehicle access door.
- Charging point for electric car in the plot.
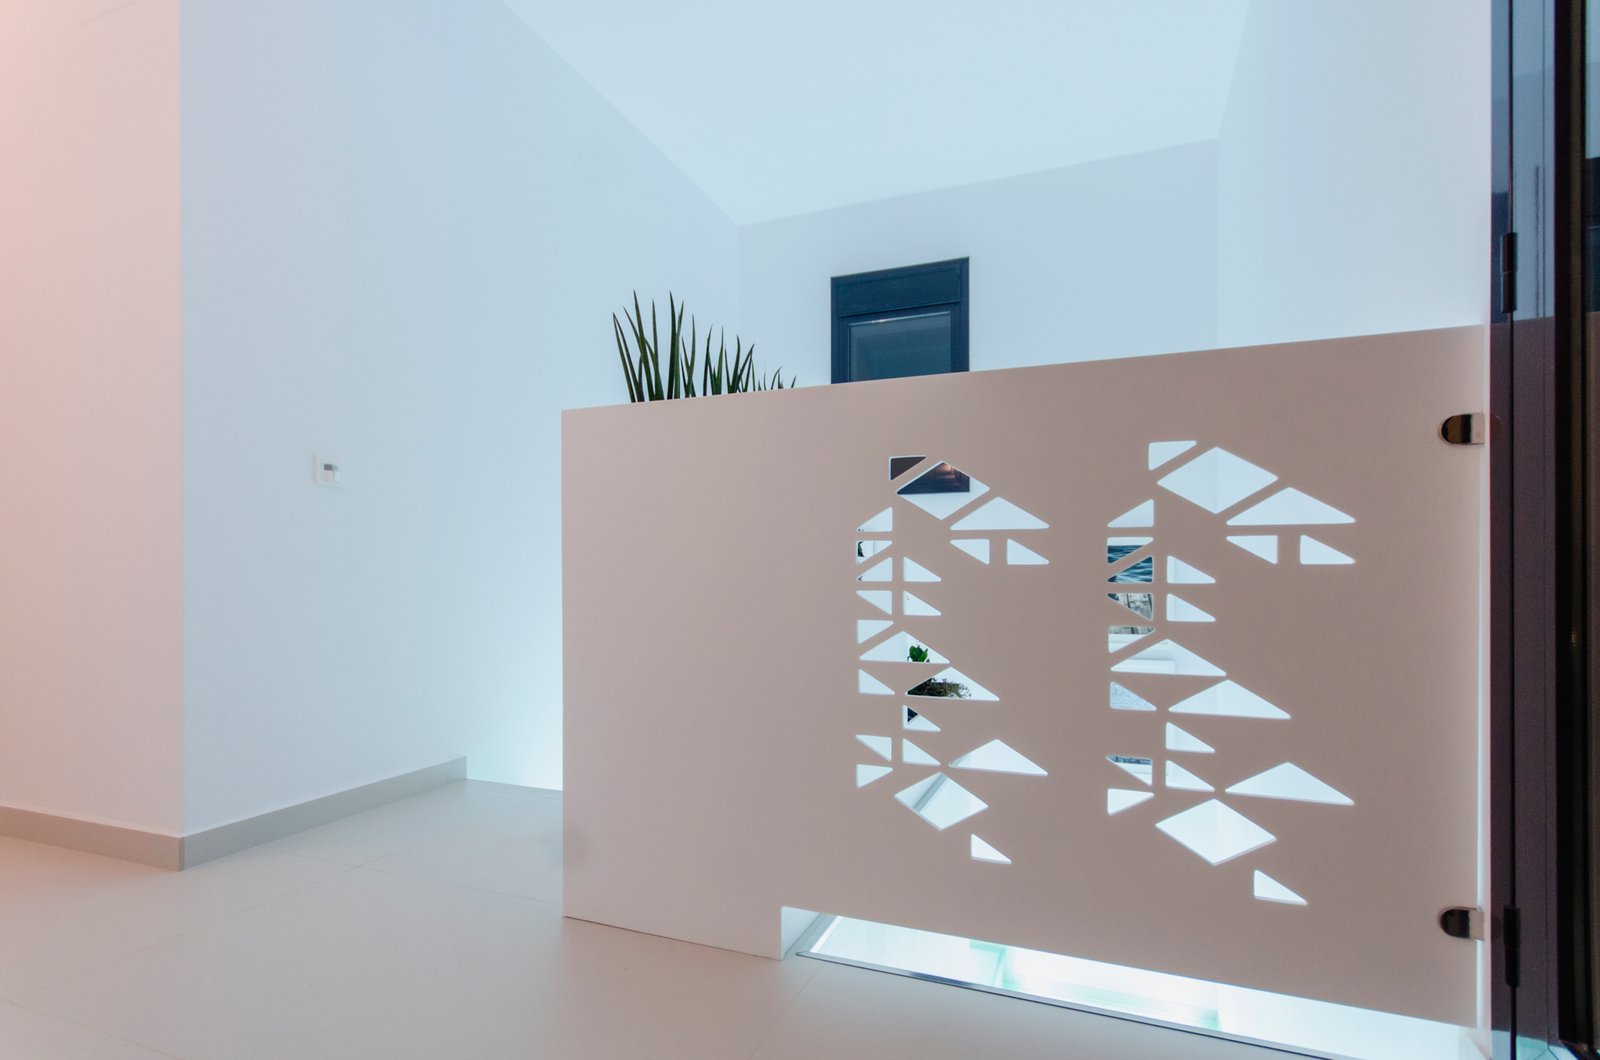
- Split block exterior fence with desing grille.
- Armored main door.
- Covering of the house in white monolayer and complete according to the model.
- Aluminium/PVC property windows as required by technical management.
- Double glazed glass according to regulations for sound insulation.
- INTERIORS
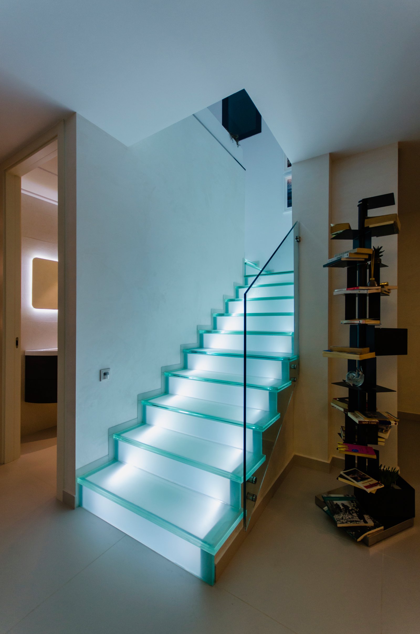
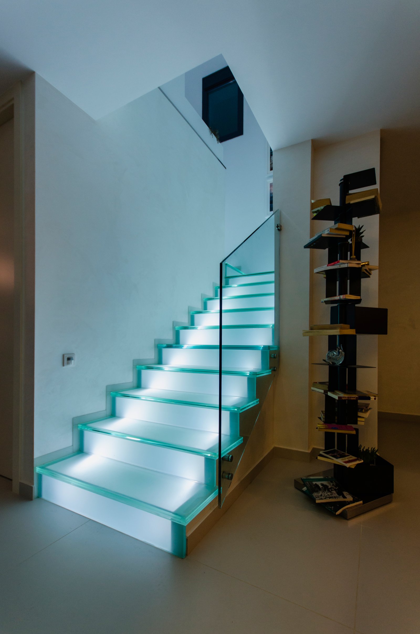
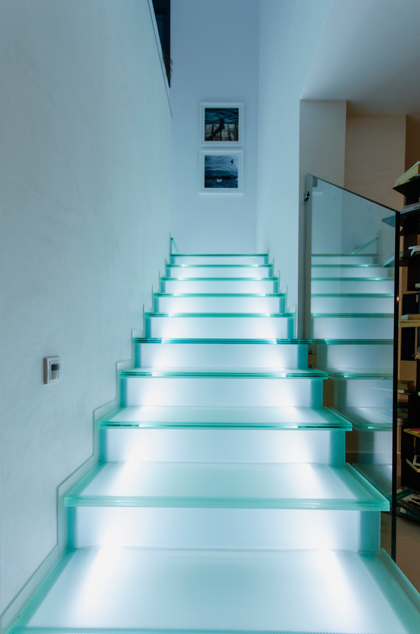
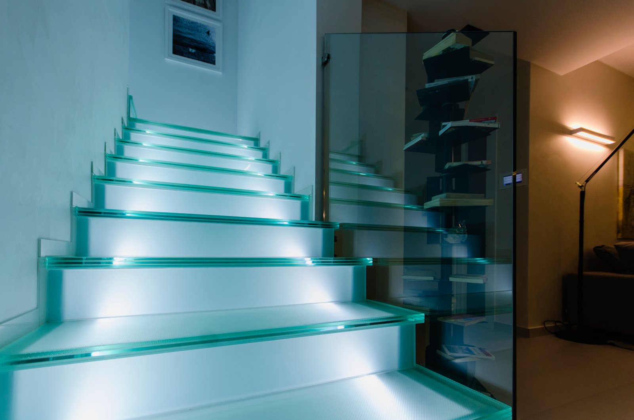
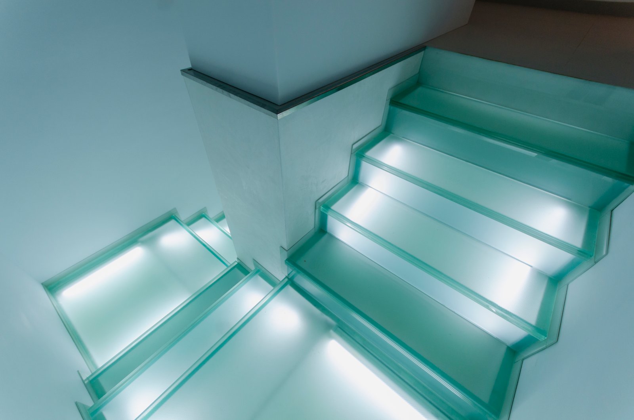
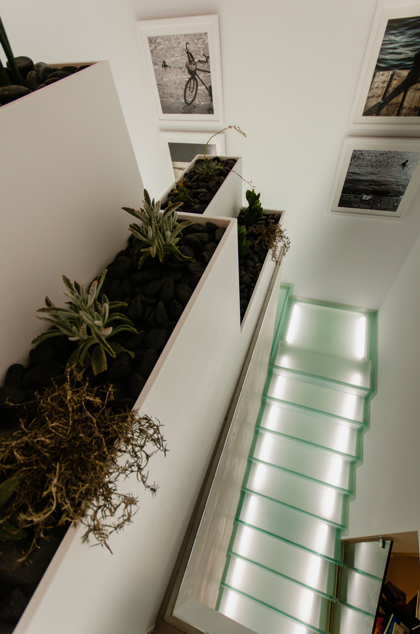
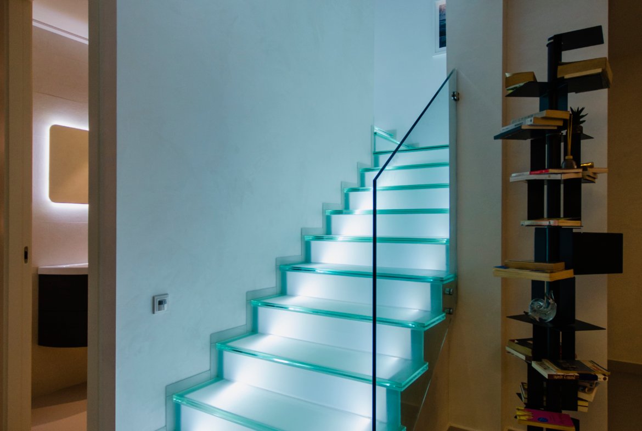
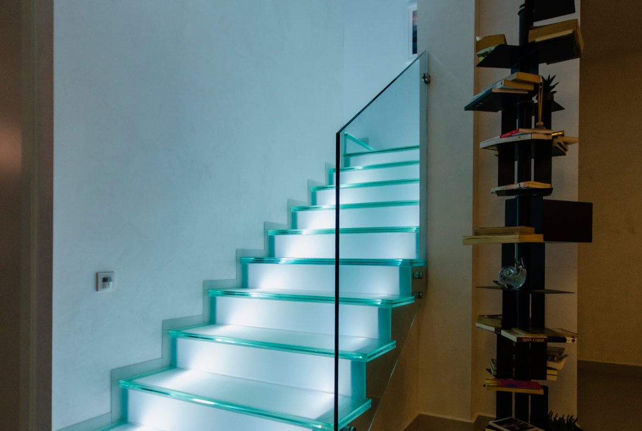
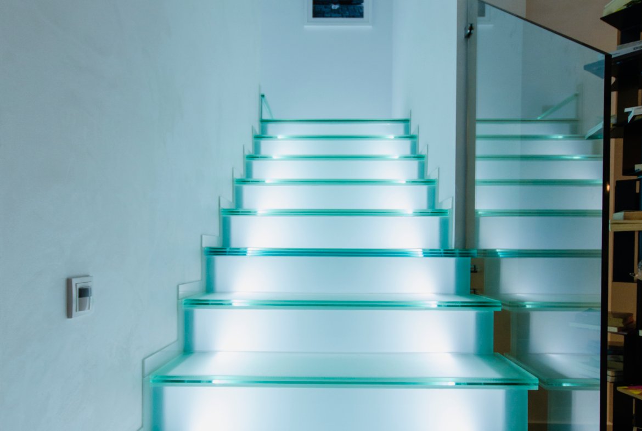
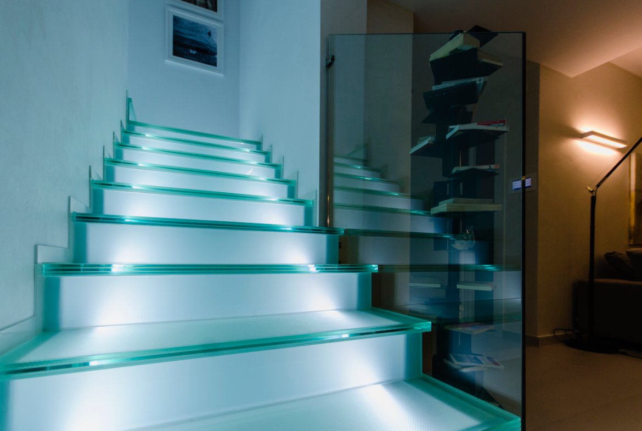
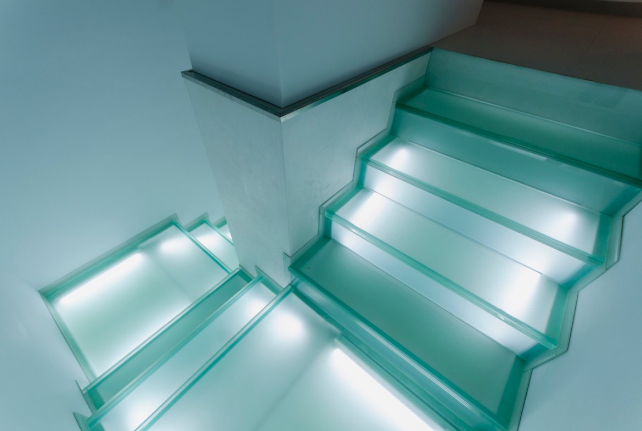
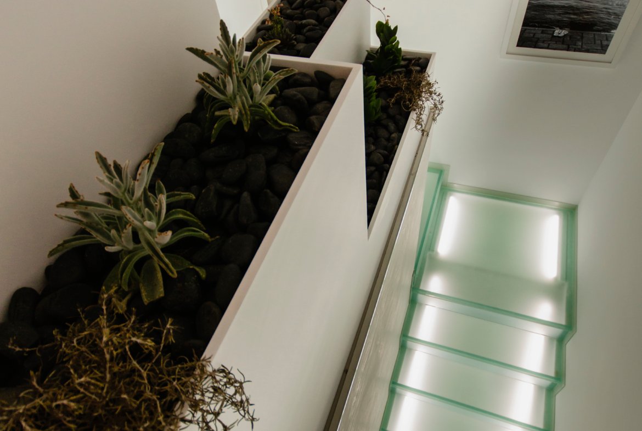
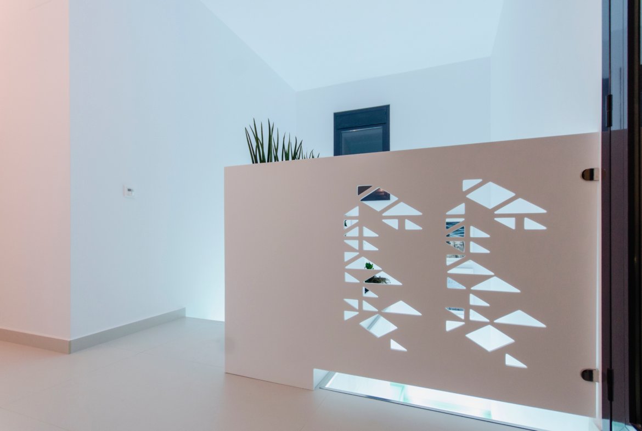
- Marble or silestone stairs with steel, glass or wall hand rail.
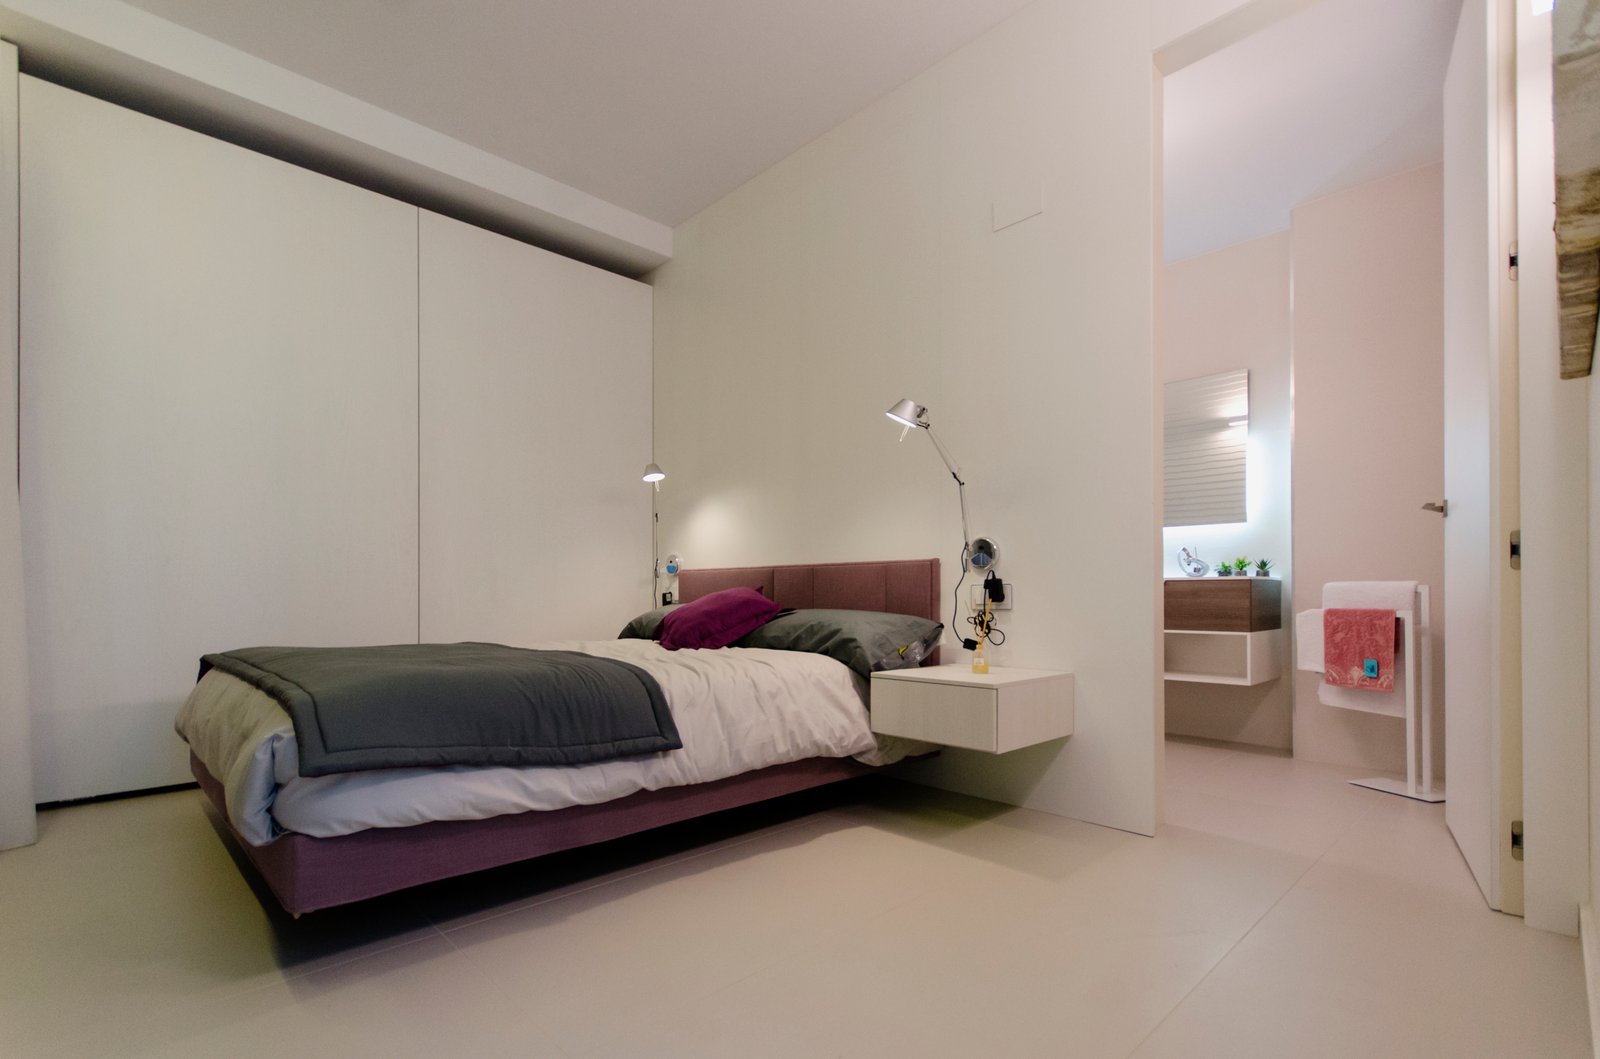
- Smooth doors lacquered in white with a magnetic lock.
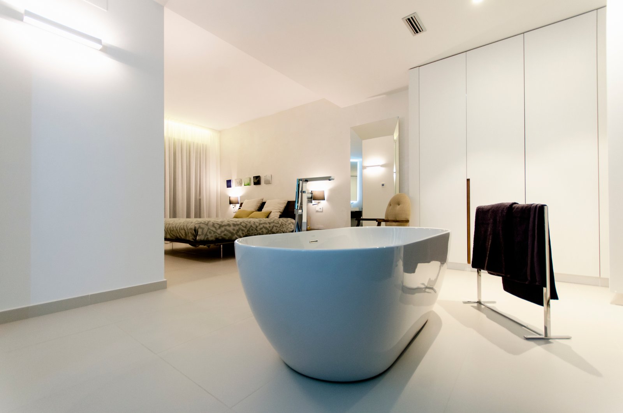
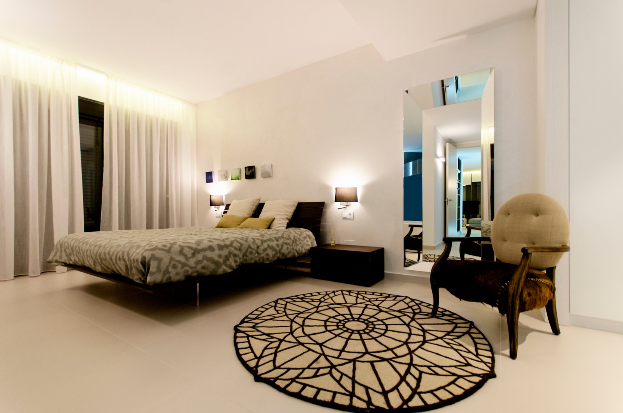
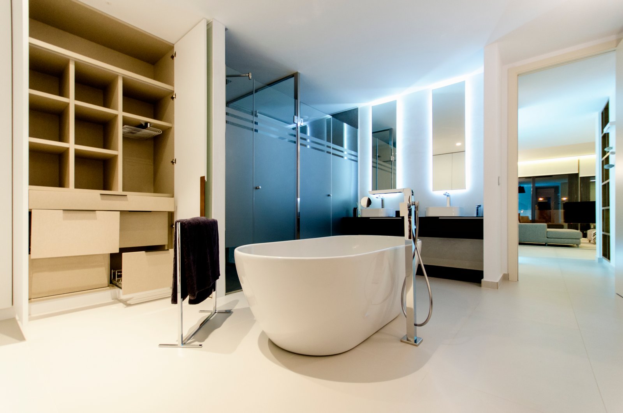
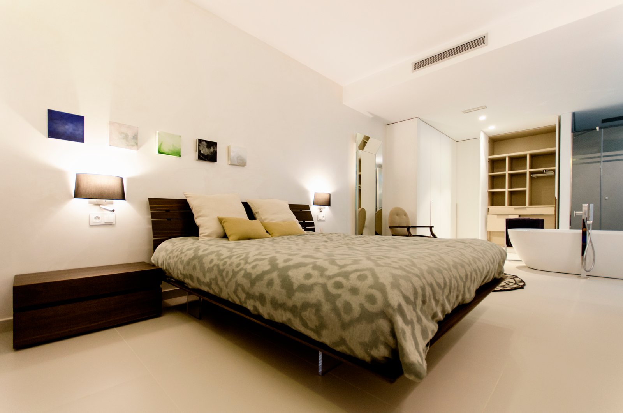
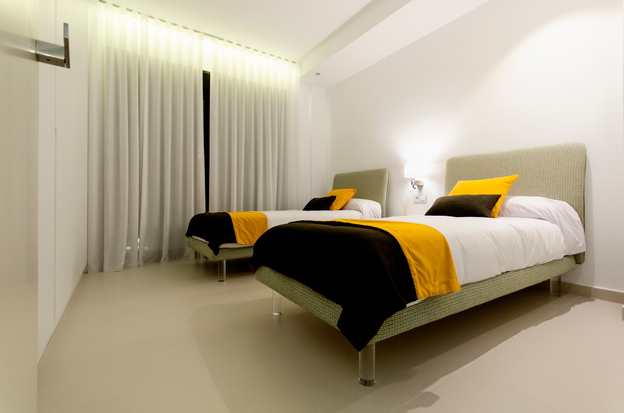
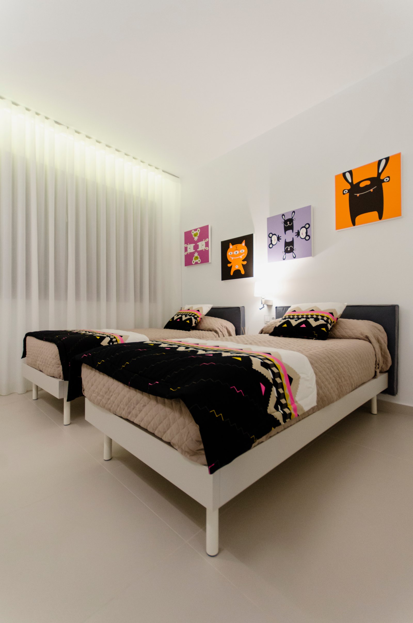
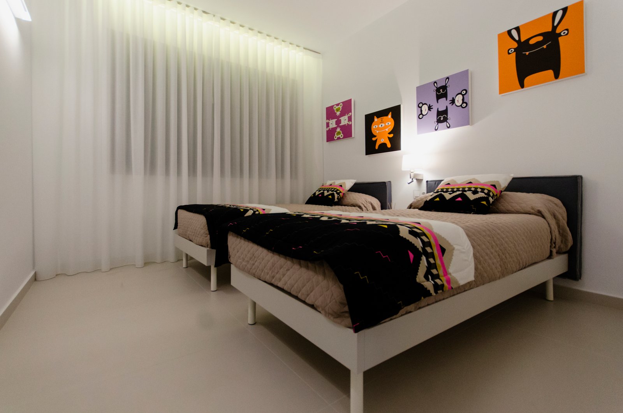
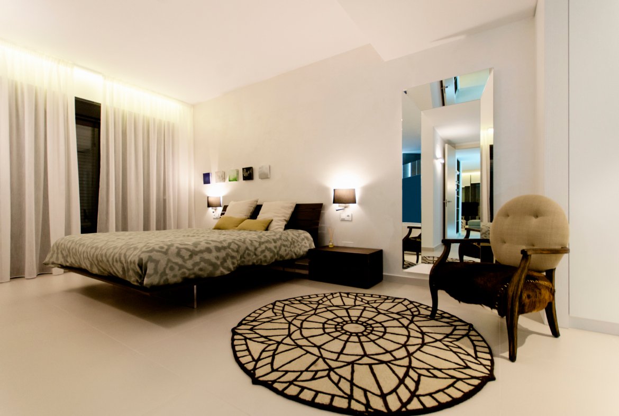
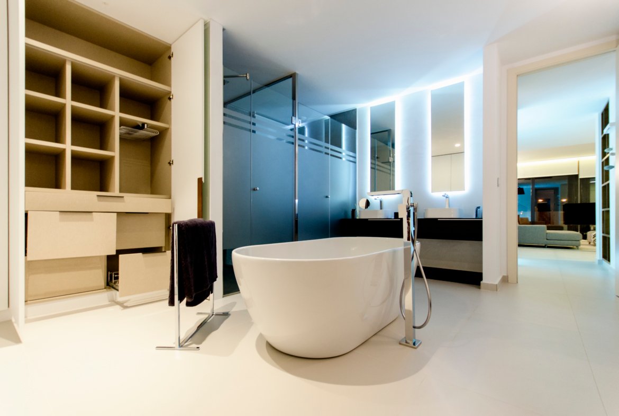
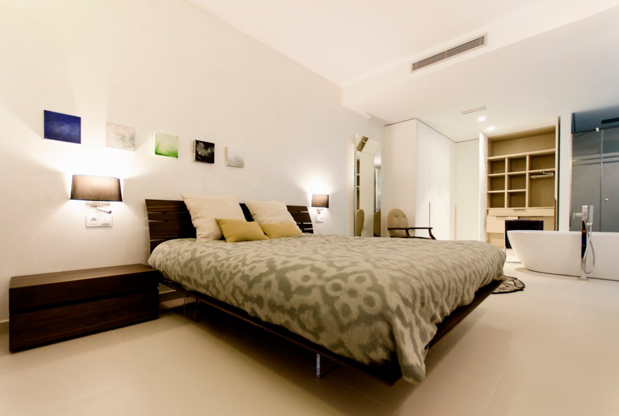
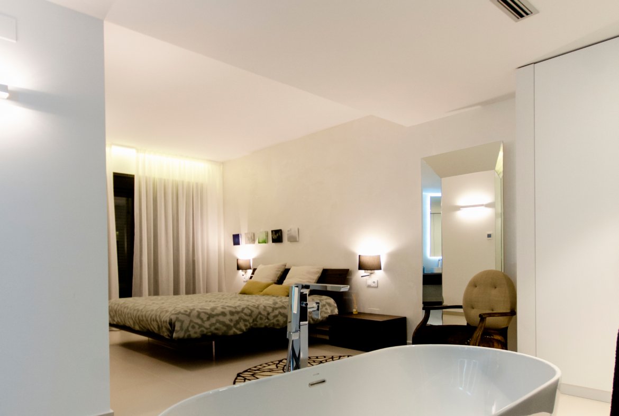
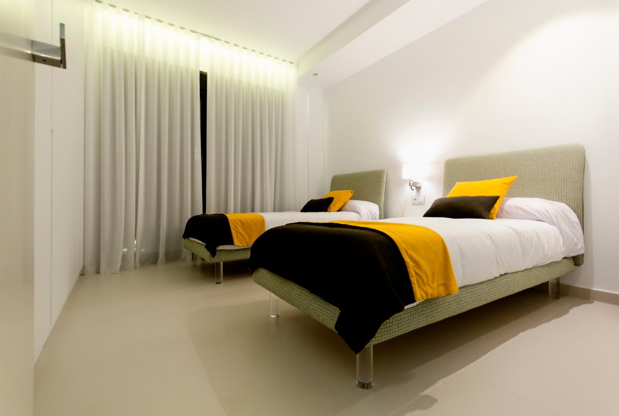
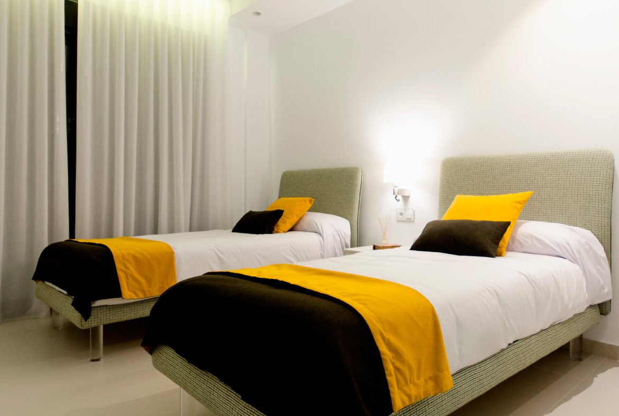
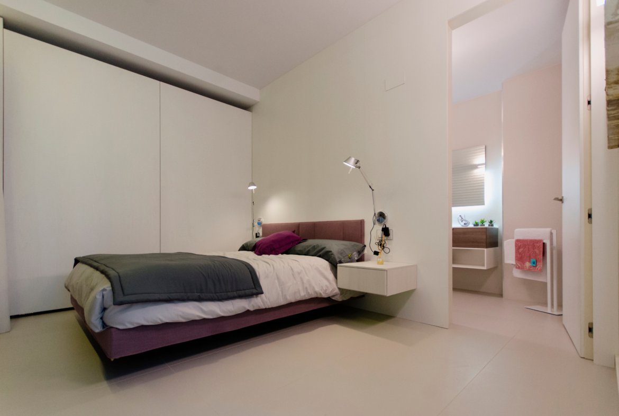
- Fitted wardrobes lined with textile, drawers and LED lights inside
- TV connection in all rooms
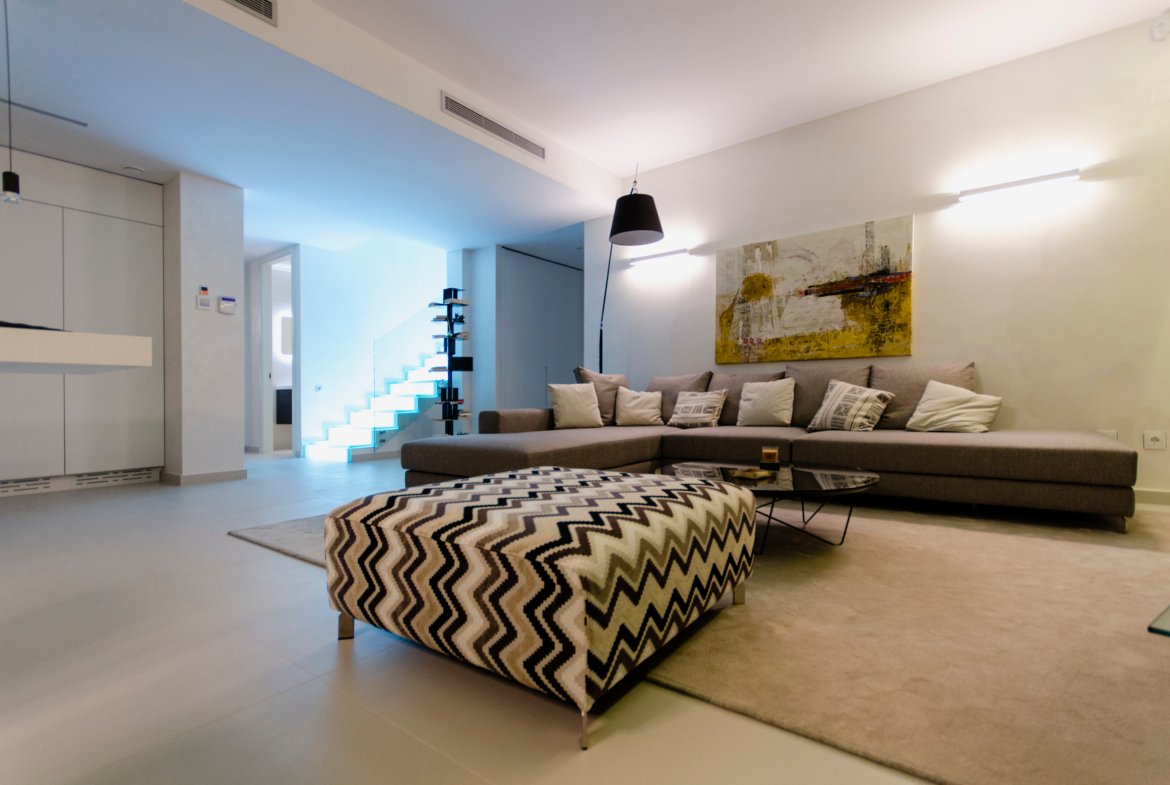
- Pre-installation of A/C ducts thoughout the villa
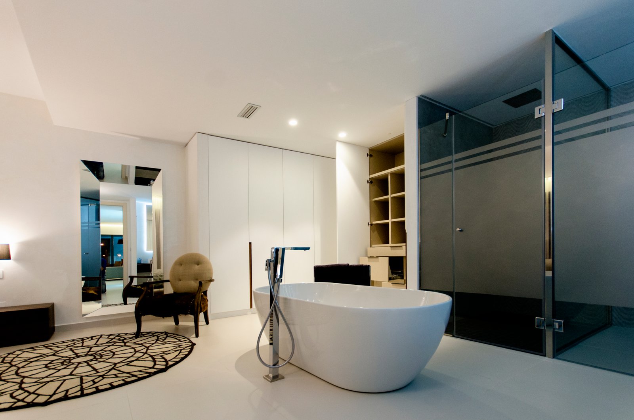
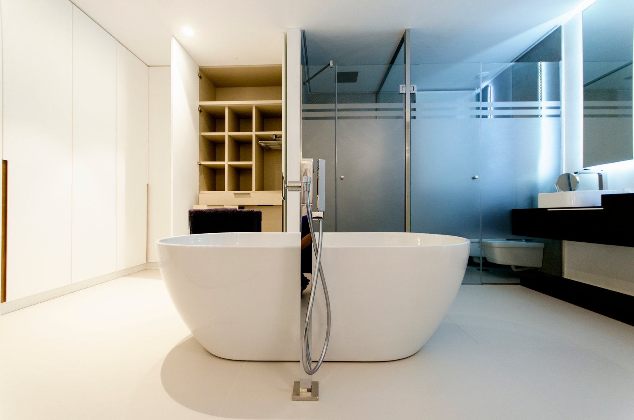
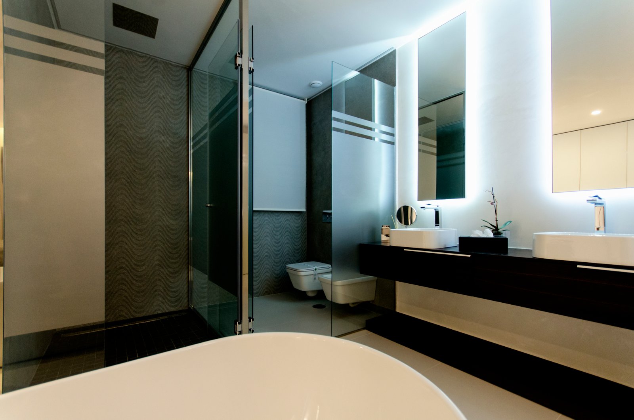
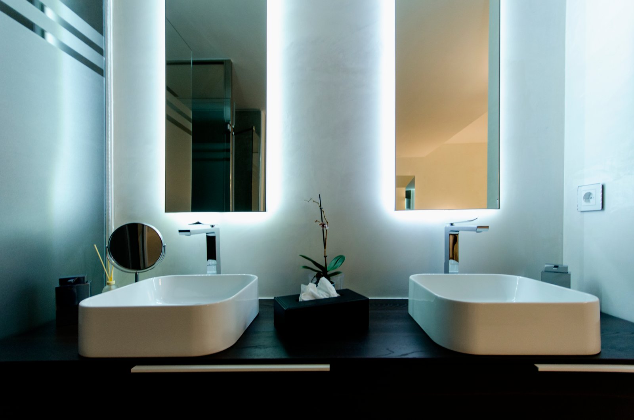
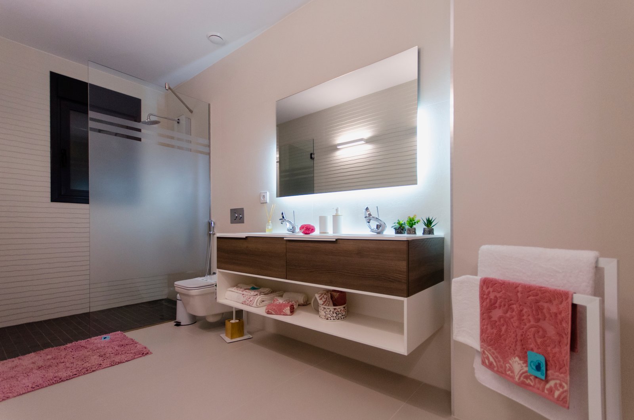
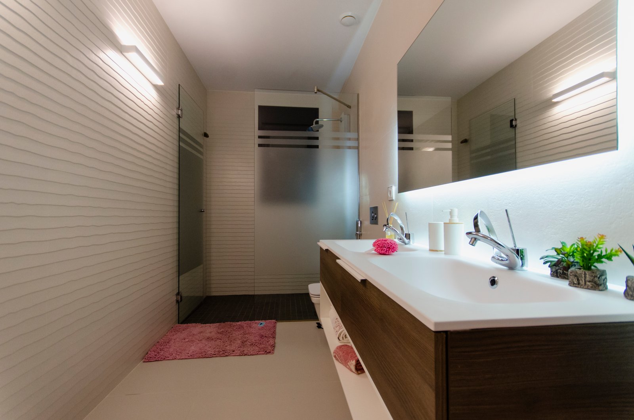
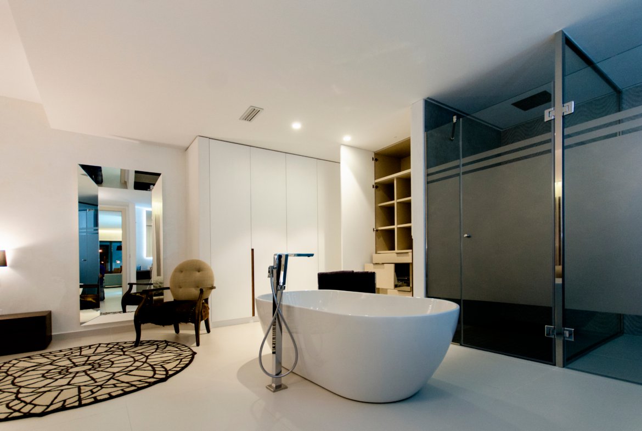
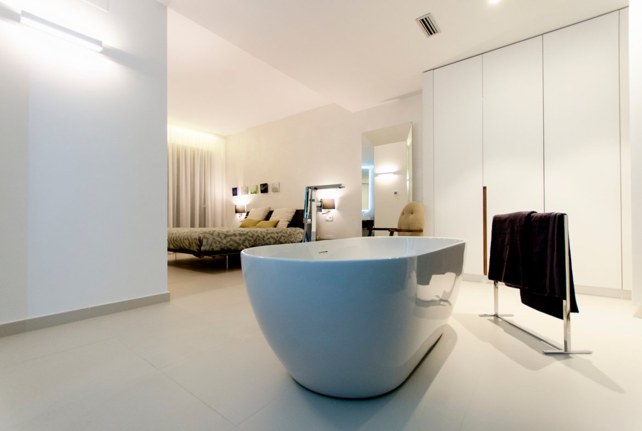
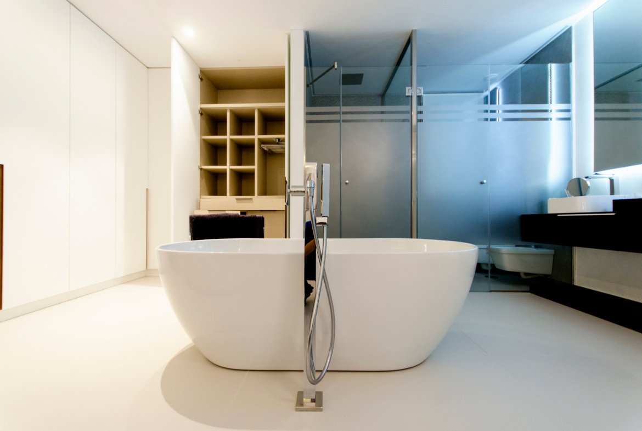
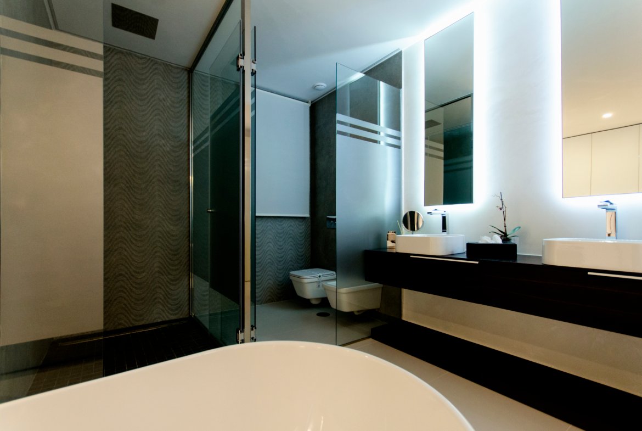
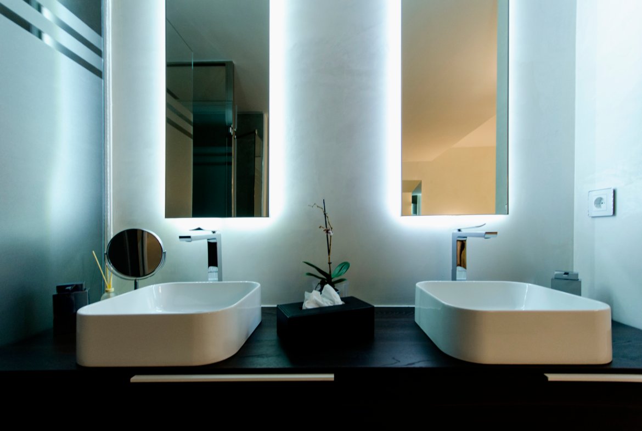
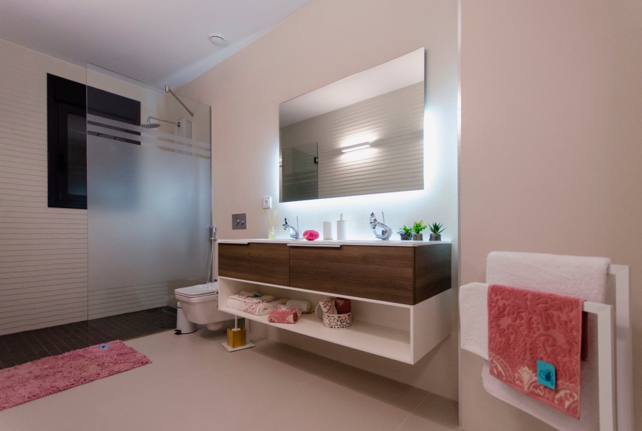
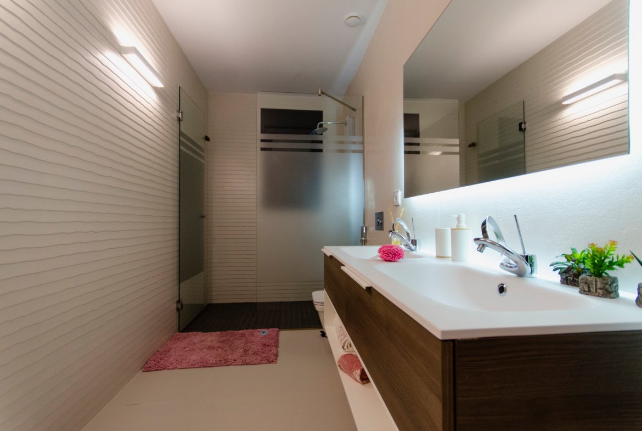
BATHROOMS - Artistic large format porcelain tiles.
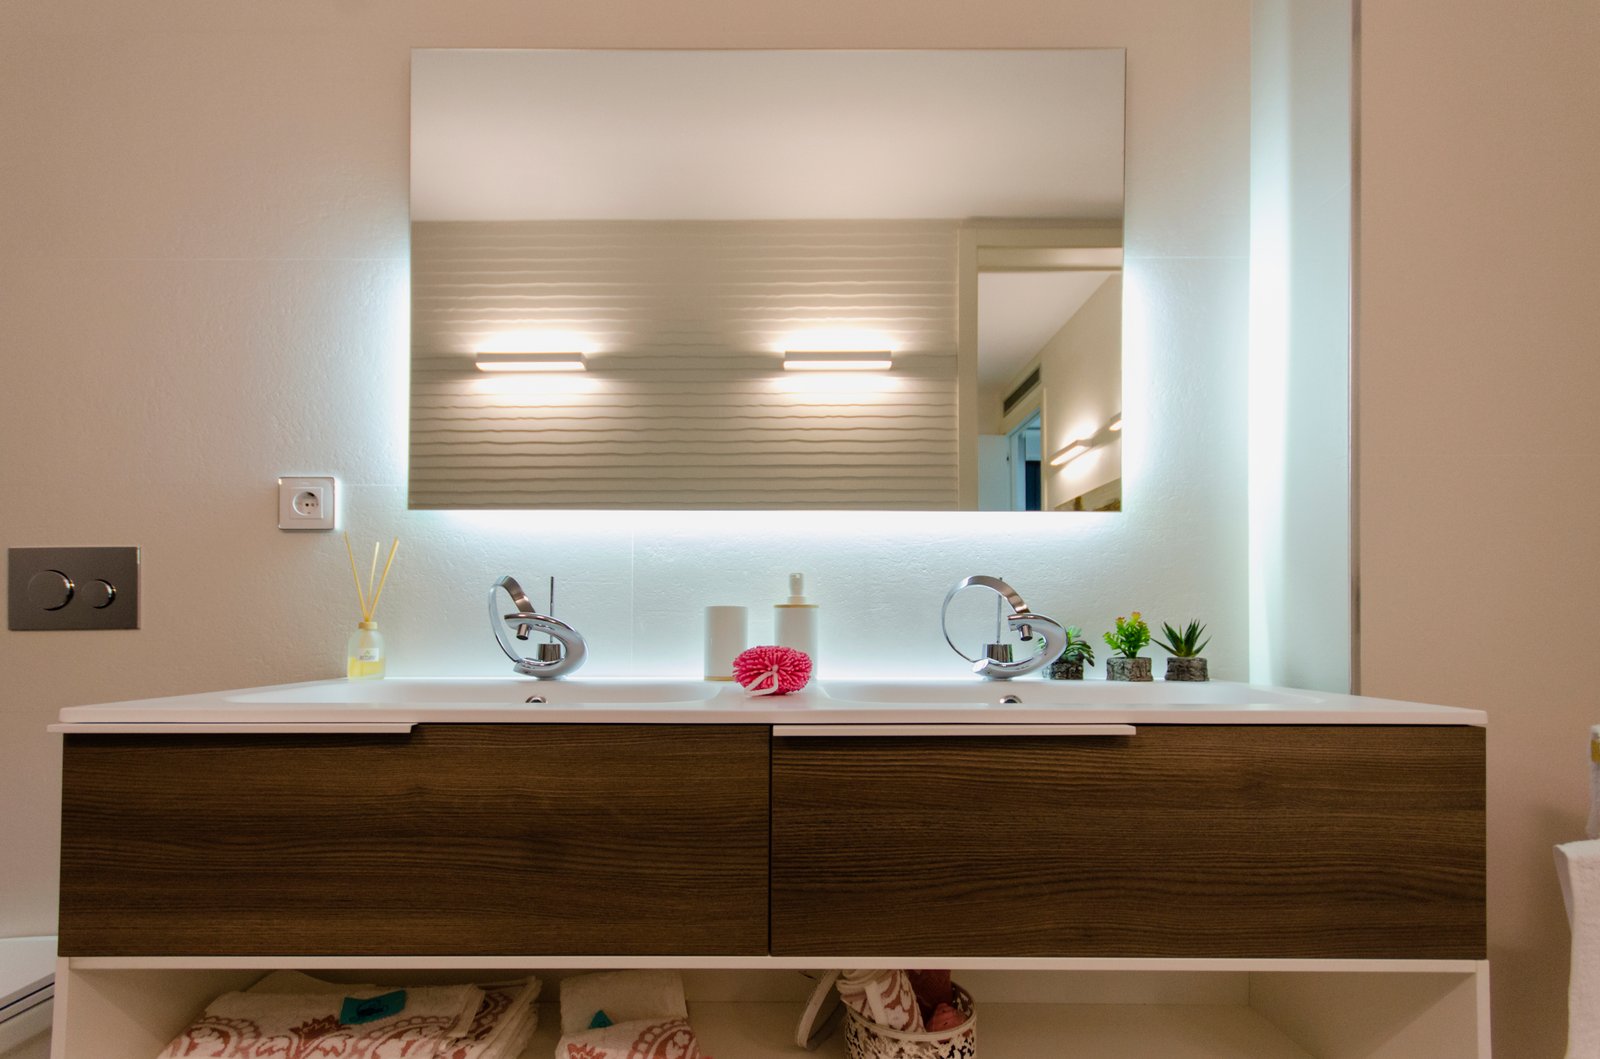
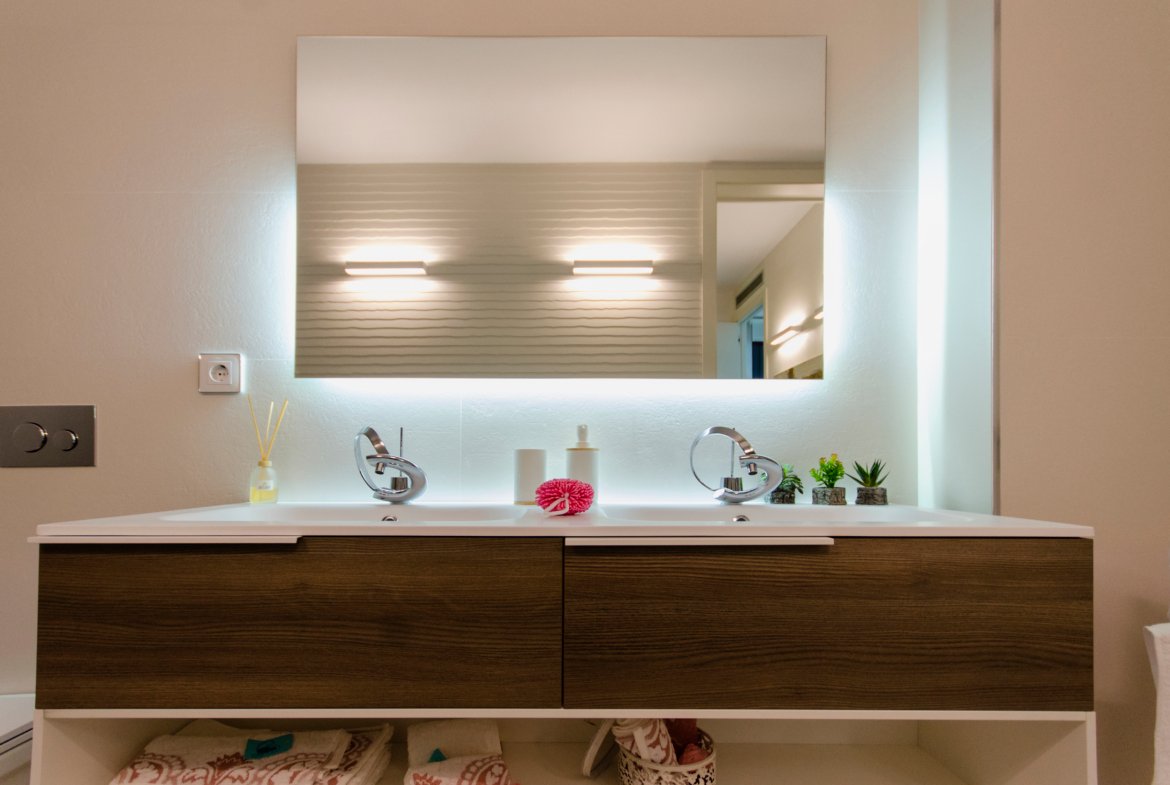
- Bathroom furniture.
- Mirrors with LED lights.
- Shower screen with fixed glass.
- Pre-installation in bathroom for heated towel rail.
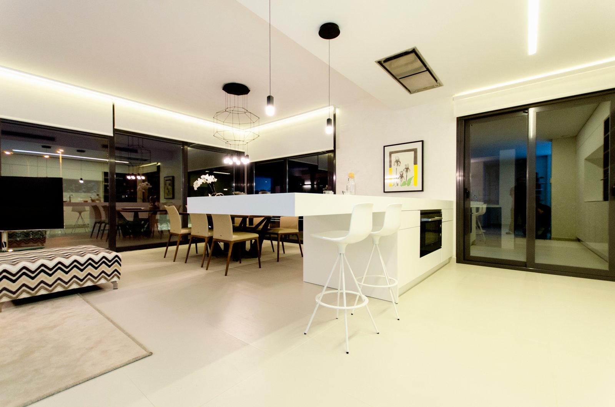
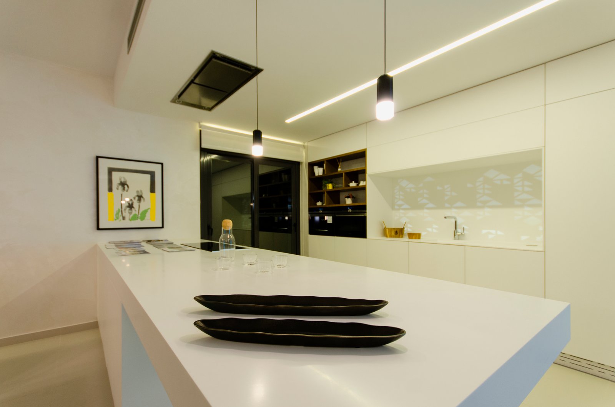
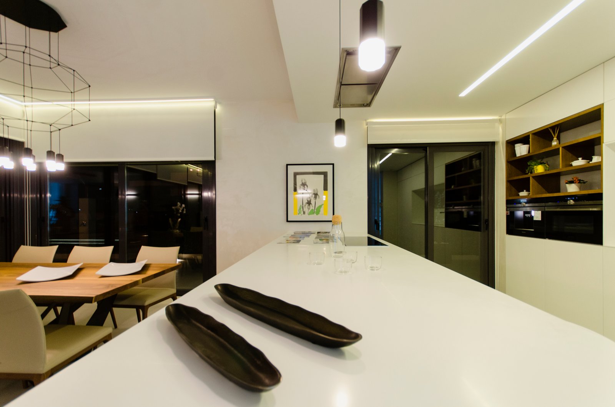
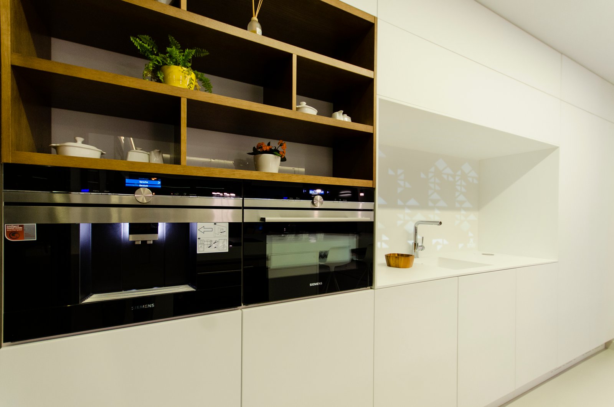
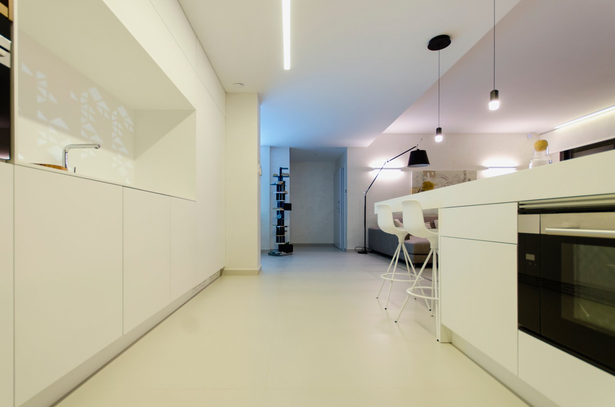
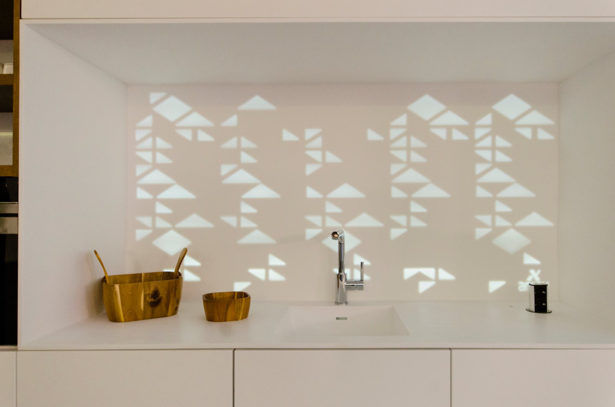
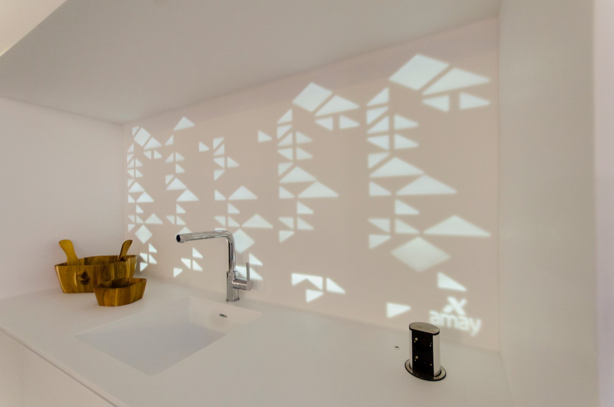
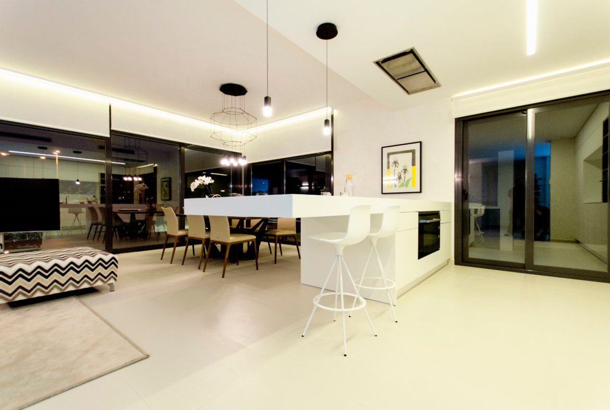
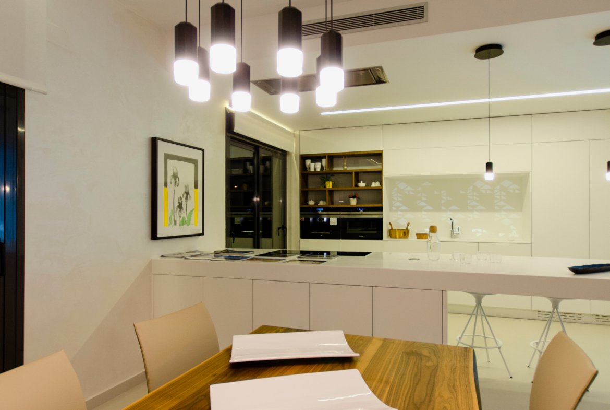
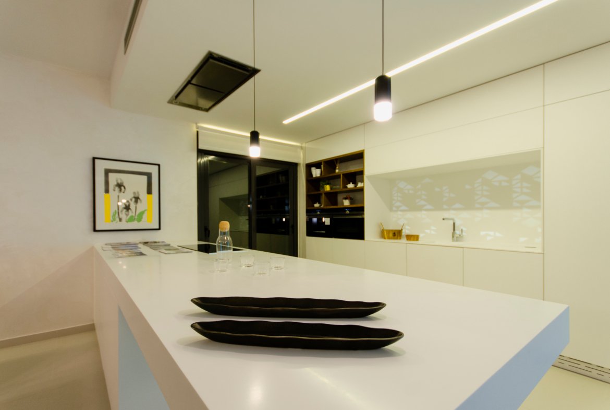
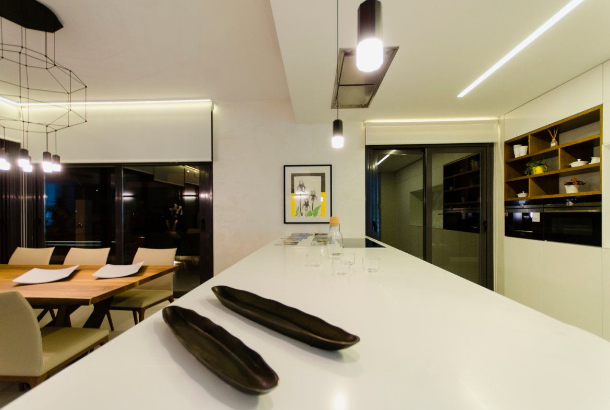
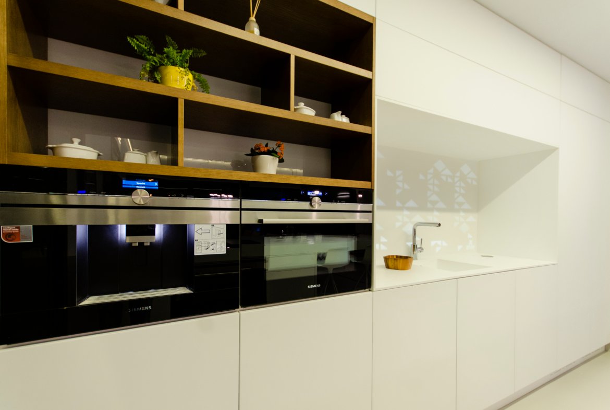
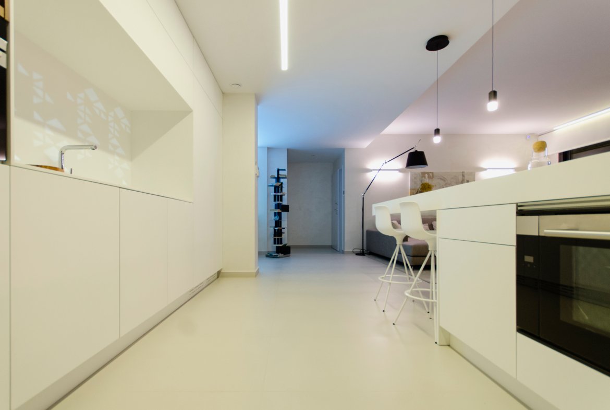
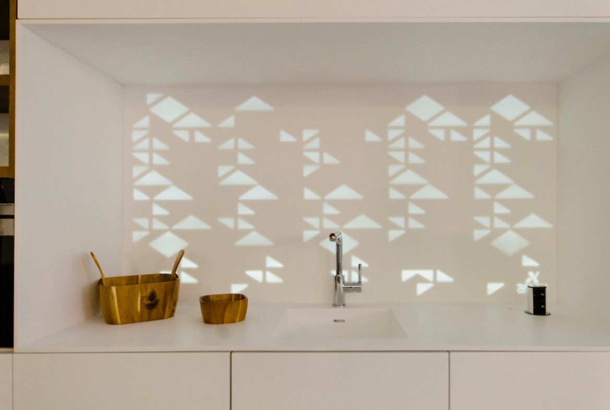
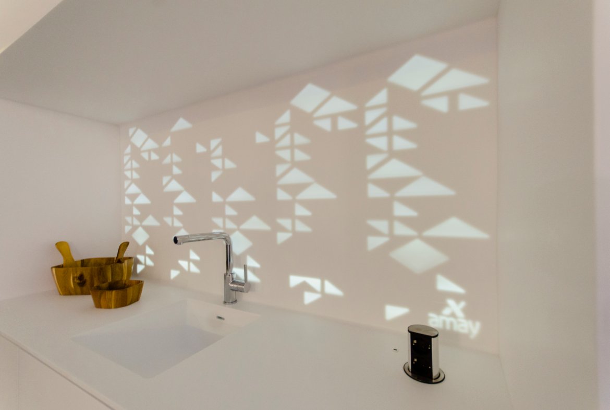
KITCHEN - Kitchens with high and low furniture.
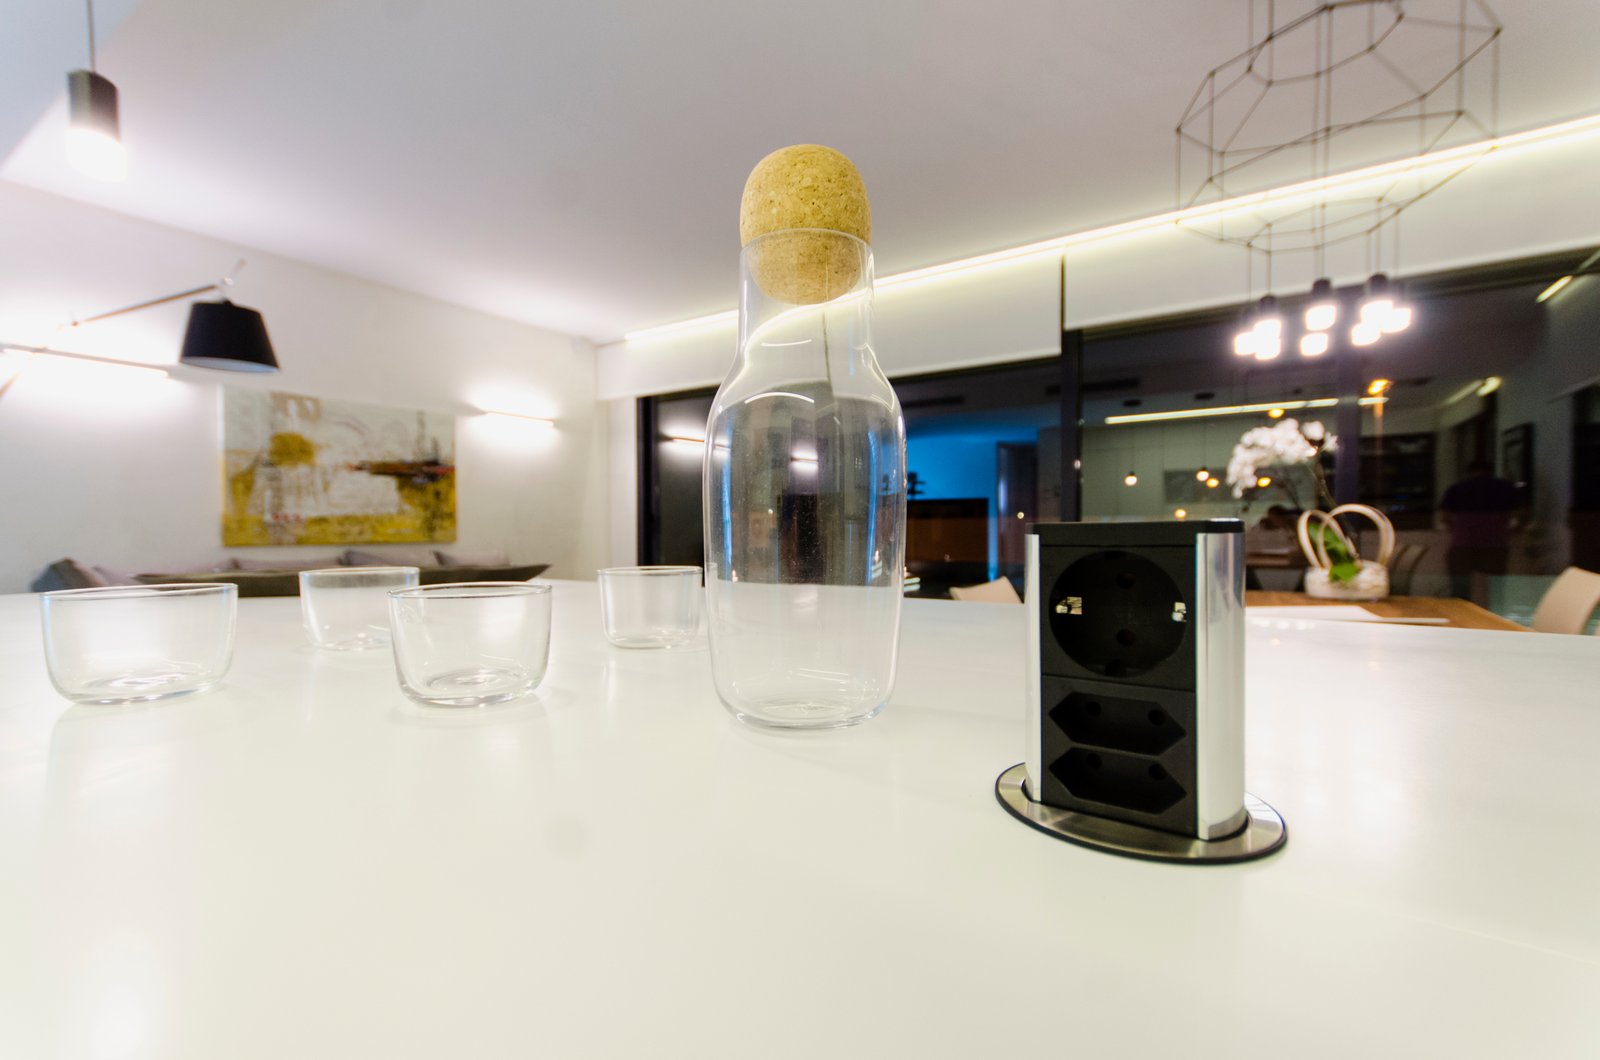
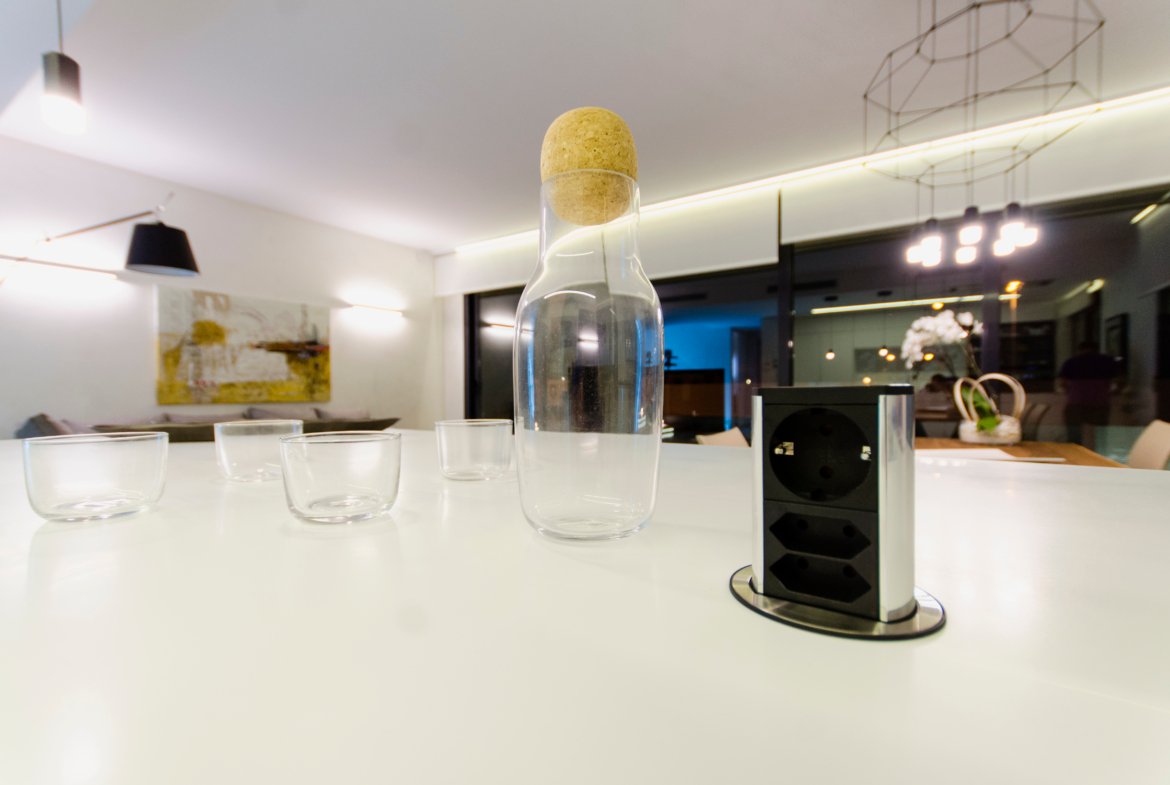
- The bench will be silestone or similar with 4 plugs.
- LED lights on the bench.
- Sink with extendable tap.
- Extractor hood or filter group according to model.
PAINTING - All the Properties will be with white smooth paint.
ELECTRICITY - Electrical design mechanisms.
- Points prepared for the installation of interior and exterior light points.
- Aerothermal heater of 200 liters.
- Video intercom system.
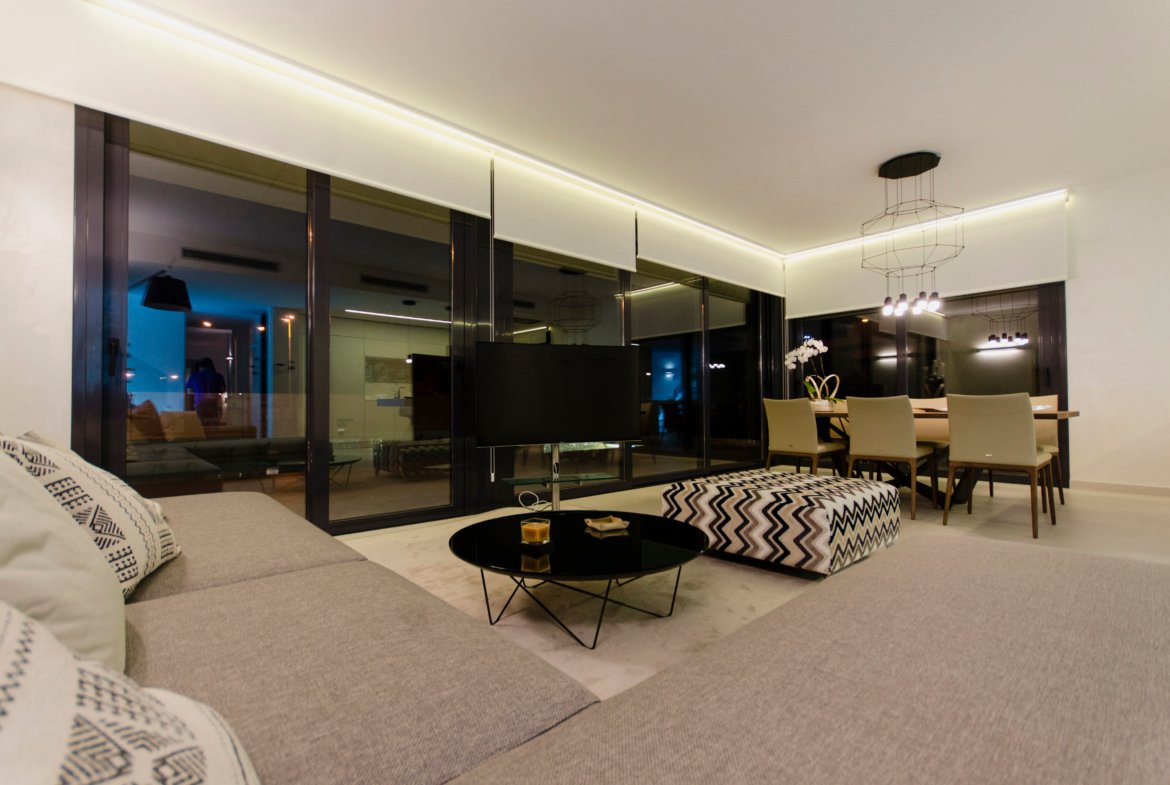
- All electric blinds.
- Pre-installation for motorized curtains in double height glass models (in living room).
- SOLARIUM
- Pre-installation of outdoor kitchen with drain and electric shutter (according to model).
- Pre-installation of water points.
- Pre-installation of light points.
- Pre-installation of jacuzzi.
- Exterior shower.
- Water tap.
- BASEMENT PRE-INSTALLATION
If it is possible for the Building to have basement, it includes:
- Ground of plot. + Concrete walls. + Entrance door. + 2 or 3 holes for ventilation (depending on model). + Water intake. + Taking of light.
Details
Updated on September 24, 2026 at 5:32 pm- Property ID: top2
- Price: €1,250,000
- Property Size: 197
- Land Area: 500
- Bedrooms: 4
- Bathrooms: 2
- Year Built: 2026
- Property Type: Luxury Villa
- Property Status: Brand New, Buy property online - Buy homes online in Spain, For Sale